

Software Co-Development: A Complete Guide to Collaborative Software Building
August 14, 2026
Software License Management: The Complete Guide
August 15, 2026
2020 design software is a widely used tool in the kitchen, bath, and interior design industry that helps designers create accurate 2D floor plans and realistic 3D renderings. It is trusted by dealers, retailers, and professional designers because it combines planning, visualization, and pricing tools in one platform.
This guide explains its features, installation process, pricing structure, and how it compares to other design tools available today. Whether you are a beginner exploring design software for the first time or a professional trying to understand its full capabilities, this article covers everything in simple language. By the end, you will have a clear understanding of whether this software fits your design needs.
What is 2020 Design Software?
2020 design software is a specialized design platform built mainly for kitchen, bathroom, and furniture layout planning. It allows users to move from a simple floor sketch to a fully rendered, photorealistic room design within the same program.
Background and Development
The software was originally developed under the 2020 brand and later became part of Compusoft, which further merged into the Cyncly group. Over the years, it has grown from a basic drafting tool into a full design suite used by thousands of businesses worldwide.
Who Typically Uses It
Kitchen and bath dealers, furniture retailers, interior designers, and small remodeling contractors are the primary users. These professionals rely on the software to present accurate layouts and cost estimates to clients before any physical work begins.
Why It Stands Out in the Industry
Unlike general-purpose drafting tools, this software is built specifically around cabinetry and furniture catalogs. This means designers can drag and drop real manufacturer products into a layout instead of drawing generic shapes, which saves significant planning time.
Key Features of 2020 Design Software
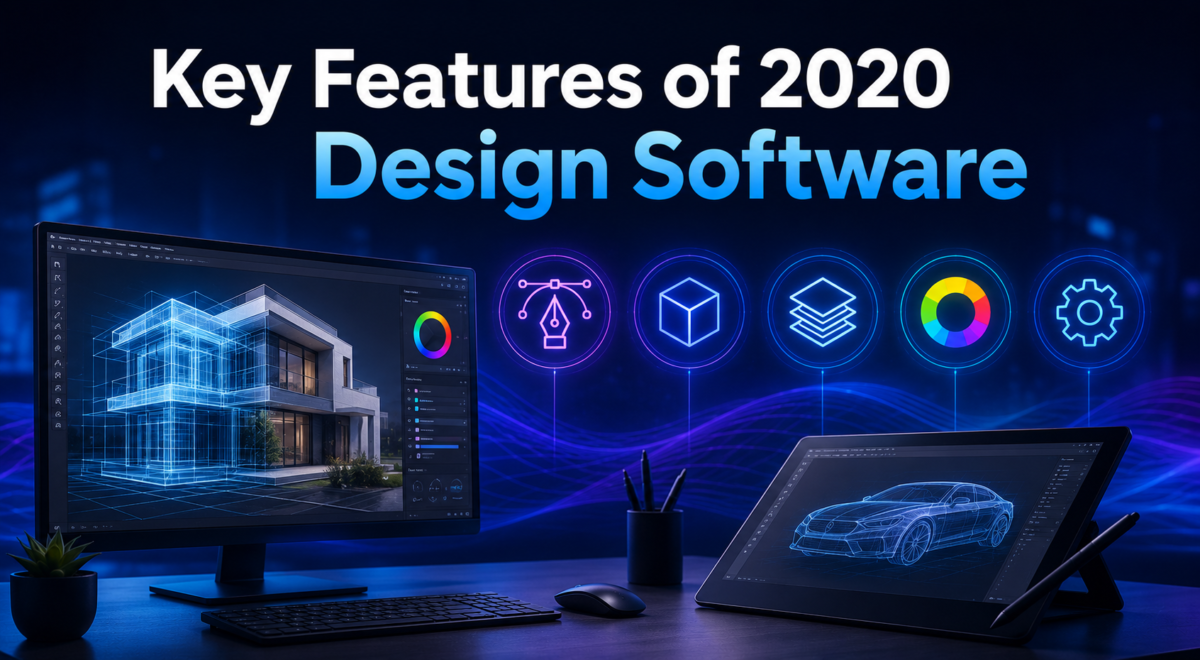
The software offers a combination of planning, visualization, and business tools that work together in a single workflow. Below is a quick summary of the main feature categories before each one is explained in detail.
2D Floor Plan Design
Users can draw walls, mark doors and windows, and set precise room measurements using simple drag-and-click tools. This forms the base layer on which all cabinetry and furniture placement happens later in the project.
3D Rendering and Visualization
Once the 2D layout is ready, the program converts it into a three-dimensional view instantly. This helps clients visualize how a finished kitchen or room will actually look before construction begins.
Photorealistic Walkthroughs
For higher-end presentations, the software can generate realistic walkthrough views that simulate lighting, shadows, and material textures. This feature is often used during final client approval meetings.
Cabinet and Furniture Catalog Access
The platform includes access to catalogs from various manufacturers, allowing designers to select real, purchasable products directly within their layout rather than generic placeholders.
Automated Cut Lists
For custom cabinetry work, the software can automatically generate cut lists based on the design, reducing manual calculation errors during manufacturing.
Pricing and Quotation Tools
Every layout can be converted into a price quote using linked manufacturer pricing data, which speeds up the sales process for dealers and retailers.
System Requirements and Installation
Before installing the software, it is important to check whether your computer meets the recommended specifications, since 3D rendering can be resource-intensive. A brief overview of installation basics is covered below.
Minimum and Recommended Hardware
A modern multi-core processor, at least 8GB of RAM, and a dedicated graphics card are generally recommended. Lower-end machines can run the basic 2D tools but may struggle with photorealistic rendering features.
Installation Process
Installation typically involves downloading the setup file from an authorized dealer or the official Cyncly portal, followed by entering a valid license key during setup. The process usually takes under thirty minutes on a standard business computer.
Licensing Options
The software is generally offered through subscription-based licensing rather than a one-time purchase, which includes regular updates and access to updated manufacturer catalogs.
Getting Started With the Interface
The interface is organized around a central drawing canvas surrounded by toolbars for walls, catalog items, and rendering controls. New users typically start with a short onboarding template project.
Understanding the Dashboard
The dashboard displays recent projects, quick-access tools, and catalog shortcuts. It is designed so that returning users can jump straight back into an ongoing project without extra navigation steps.
Basic Navigation Controls
Panning, zooming, and rotating between 2D and 3D views are handled through simple mouse and toolbar controls. These controls stay consistent across both the floor plan and rendering modes.
Designing Kitchens and Cabinetry
Kitchen design is the core strength of this platform, since most of its catalog and pricing tools are built around cabinetry work. The process moves from basic layout to detailed customization.
Selecting Cabinet Styles and Finishes
Users can browse manufacturer catalogs directly inside the program to choose cabinet styles, colors, and finishes that match a client’s preferences and budget.
Placing Appliances and Fixtures
Appliances such as stoves, sinks, and refrigerators can be dragged into the layout with accurate dimensions, helping avoid spacing conflicts before installation.
Customizing Countertops and Lighting
Countertop materials, backsplash tiles, and lighting fixtures can all be adjusted within the same project, giving clients a complete visual of the finished space.
Pricing, Quotes, and Order Management
Beyond design, the software also functions as a sales tool by connecting layouts directly to pricing and ordering systems used by dealers.
Automated Price Quotes
As soon as a design is finalized, the software can generate an itemized quote based on the exact products used in the layout, reducing manual pricing errors.
Managing Multiple Client Projects
Dealers handling several clients at once can organize and switch between projects easily, keeping each design and quote separate and organized.
How It Compares to Other Design Tools
Several alternative platforms exist for similar design work, and understanding their differences helps in choosing the right tool for a specific business need.
| Software | Best For | Learning Curve | Catalog Integration |
| 2020 design software | Kitchen and cabinetry dealers | Moderate | Strong manufacturer catalogs |
| SketchUp | General 3D modeling | Easy to moderate | Limited, plugin-based |
| AutoCAD | Technical and architectural drafting | Steep | None built-in |
| Chief Architect | Home and architectural design | Moderate | Moderate |
SketchUp is easier to learn but lacks built-in manufacturer pricing tools. AutoCAD offers precise technical drafting but is not tailored toward retail cabinetry sales. Chief Architect works well for full home design projects but does not match the depth of cabinet-specific catalogs found in 2020 design software.
Frequently Asked Questions
Is 2020 design software suitable for beginners?
It has a moderate learning curve, but most dealers and designers become comfortable with the basic tools within a few weeks of regular use.
Does it require an internet connection?
An internet connection is typically needed for catalog updates and licensing verification, though offline drafting is often possible for existing projects.
Can it be used for non-kitchen projects?
While it is optimized for kitchens and cabinetry, it can also handle general room layouts, though its strongest tools remain catalog-based furniture work.
Conclusion
2020 design software remains one of the most practical tools for kitchen and cabinetry professionals who need both design and sales features in one platform. Its strength lies in combining accurate 2D planning, realistic 3D rendering, and direct manufacturer catalog access, which saves time for both designers and clients.
While alternatives like SketchUp or AutoCAD may suit different project types, this software continues to hold a strong position specifically within the kitchen and furniture retail industry.
Related Articles
Transforming Your Business With National SEO Agency Support
Maximizing Your Business Visibility With GBP Posting
Altium Software: A Complete Guide to PCB Design and Circuit Development
WL Mouse Software Download: Complete Installation & Setup Guide
Plumbing Estimating Software: The Complete Guide for Contractors


